HEADLINE NEWS
FIRESTOPPING IS NOT FIREPROOFING
In the field of passive fire protection, two terms are often mistakenly used interchangeably: firestopping and fireproofing. While both systems are critical to life safety and are regulated by the International Building Code (IBC), they serve fundamentally different purposes, involve different materials and installation methods, and are inspected under distinct criteria. Understanding these differences—and their similarities—is essential for designers, contractors, and inspectors alike.
The Purpose of Firestopping
Firestopping is intended to maintain the integrity of fire-resistance-rated assemblies such as walls, floors, and ceilings. When these assemblies are penetrated by mechanical, electrical, or plumbing systems—or when joints are created between assemblies—openings are introduced that can compromise fire performance.
Firestop systems are installed to seal these penetrations and joints, preventing fire, smoke, and hot gases from spreading through the building. [usmadesupply.com]
For example, a 2-hour fire-rated wall becomes ineffective if a pipe penetration is left unsealed; fire will exploit that opening as a path of least resistance. [usmadesupply.com]
Key Characteristics of Firestopping
- Installed at penetrations and joints (pipes, conduits, cables, expansion joints)
- Designed to restore the fire-resistance rating of the assembly
- Tested as systems (penetration + sealant + assembly) under ASTM standards (e.g., ASTM E814, E1966)
- Often includes sealants, putties, wraps, collars, and pre-manufactured devices
The Purpose of Fireproofing
Fireproofing, by contrast, is intended to protect structural elements—primarily steel—from losing strength during a fire. Structural steel can begin to weaken at relatively low temperatures, and without protection, this can lead to collapse.
Fireproofing materials act as thermal insulation, delaying heat transfer and preserving structural stability for a prescribed period (typically 1–4 hours). [bahlfireproofing.com]
Types of Spray-Applied Fireproofing
1. Cementitious Fireproofing (SFRM)
- Composed of gypsum or Portland cement with lightweight aggregates
- Applied by spray to steel beams, columns, and decking
- Works by absorbing heat through chemically bound water that converts to steam during fire exposure [bahlfireproofing.com]
2. Intumescent Fireproofing
- Thin-film coating that expands (“intumesces”) when exposed to heat
- Forms an insulating char layer around structural members
- Often used where aesthetic appearance or reduced thickness is important (e.g., exposed steel)
Key Characteristics of Fireproofing
- Applied directly to structural components
- Provides hourly fire-resistance ratings to structural systems
- Evaluated for thickness, density, and bond strength
- Includes both spray-applied materials (cementitious) and coatings (intumescent/mastic)
Fundamental Differences
In simple terms:
- Firestopping protects compartments
- Fireproofing protects structure
Similarities Between the Systems
Despite their differences, firestopping and fireproofing share several important characteristics:
1. Both are passive fire protection systems
Neither system requires activation (unlike sprinklers); they function inherently when exposed to fire.
2. Both are code-regulated by the IBC
Requirements for design, installation, and inspection are defined in Chapter 7 (fire resistance) and Chapter 17 (special inspections).
3. Both rely on tested and listed systems
Installations must match tested configurations (e.g., UL systems) to ensure performance.
4. Both require qualified installation and documentation
Improper installation can compromise life safety and result in inspection failure.
Special Inspection Requirements Under the IBC
The International Building Code mandates special inspections for both firestopping and fireproofing under Chapter 17. These inspections are performed by qualified, independent third-party inspectors to verify compliance with approved construction documents and applicable standards. See Code Corner later in this newsletter to learn about Special Inspection requirements for firestopping. See Technology Spotlight Article in the 2023 Quality Examiner for details on Fireproofing inspections and testing.
In short: firestopping and fireproofing are complementary, but not interchangeable—and both must be executed correctly to be effective.


TECHNOLOGY SPOTLIGHT
TEST METHODS TO RATE FIRESTOP SYSTEMS
The importance of active and passive fire protection systems are clear, they save lives and property by containing fires before they can cause excessive damage. Firestop systems are a common type of passive fire protection system used in commercial projects. Today we rely on the use of approved listed firestop systems. To be approved, the firestop system is required to be tested to determine its suitability for the application, but how are systems listed and how are their F & T ratings determined? The answer is, it depends on the type of system.
- Through-penetration systems are tested to ASTM E814 or UL 1479
- Joint systems are tested to ASTM E1966 or UL 2079
- Perimeter systems are tested to ASTM E2307
While the test standards are different, there are commonalities between them. One important and consistent feature is that the fire test is performed on the complete fire-stop system. The fire tests are NOT a test of any individual firestop material such as intumescent sealant, they are a test of the complete assembly. It is the entire system that achieves the specified rating.
Through Penetration Systems
A common type of firestop system is a through-penetration system, for example a pipe or cable tray penetrating through a fire rated wall. Through-penetration systems are tested to UL 1479 or ASTM E814. This test consists of building and anchoring the through-penetration system test assembly to the test furnace. During the test, one side will be exposed to the controlled fire and one side remains unexposed. The furnace produces a controlled time-temperature curve during the test which measures
- 1000 F at 5 min.
- 1300 F at 10 min.
- 1550 F at 30 min.
- 1700 F at 60 min.
- 1850 F at 120 min.
- 2000 F at 240 min.
- 2300 F at 480 min.
A duplicate test assembly is subjected to a fire test that is equal to one half of the resistive time period in the fire test, but not more than 60 minutes, and it is then immediately subjected to a hose stream test per ASTM E2226 under specified water pressure and durations based on the area of the exposed area. A successful hose stream test prevents the formation of any gap that allows the water stream to reach the unexposed side during the test duration. The hose stream test is a specific requirement of through-penetration fire-stop system tests.
Through-penetration systems achieve their F rating by successfully preventing the passage of flames from the exposed side to the unexposed side during the fire test AND by withstanding the hose stream test.
F Rating
A 2 hr F rating for a through-penetration system indicates the system was tested for 2 hours and successfully prevented the propagation of flames from the exposed side to the unexposed side and it passed the hose stream test.
T Rating
The T rating of a through-penetration system is determined by using thermocouples at specified locations during the fire test to measure the time it takes for the unexposed side to rise by more than 325 F from its starting temperature.
Joint systems and perimeter systems are tested and rated in similar methods, but with modifications in the test methods for their specific system.
Listed Designs
Firestop systems have very detailed test assemblies and specifications. Substitutions of any component not in the listed system is not allowed, because it has not been tested in that configuration or with those materials. We can use a through-penetration system as an example. An intumescent sealant that is used in a joint system tested to ASTM E1966 is not allowed to be substituted into a through-penetration system that is tested to ASTM E814. While the sealant for a perimeter joint system may be a firestopping material and is part of a fire stop system, it must be listed for use in the exact system being installed.
During construction it is incredibly important to verify all components of the fire-stop system match the listing EXACTLY since the testing is performed on complete systems. Again, it is not the sealant or mineral wool or any single component that is fire rated, it requires all of the components working as a full system as detailed in the listed system to prevent the passage of fire and to protect lives.
These listed systems are referred to as listed designs and are what is used by firestop inspectors to verify the system has been property installed. Because Underwriter’s Laboratories provides listed designs, they are often referred to as UL’s by inspectors and contractors. An example of a UL is provided below for a specific penetration, System No. W-L-1054. This particular system consists of three parts: 1 – the wall assembly, 2 – the through penetrant (pipe, conduit, or tubing), and 3 – the fill, void or cavity material (sealant). Note that each component in the system has to match what is on the listing to be validated and that each component is very specific. The wall system must be constructed in a certain way, the pipe must be of a certain material and size, and the sealant must be a particular brand and product. Similarly fire-resistant joint systems will have similar listed designs or UL’s, and may have many more components
Sometimes there is not a listed design for a particular system that an engineer, designer, or contractor wants to use either because the products or components in a listed system are not available or have not been tested in the configuration being used. In those cases, the listed design can be replaced by an Engineering Judgement issued by a manufacturer or an accredited testing laboratory and acceptable to the building department or other authority having jurisdiction.
Summary
Building, fire and life safety codes require fire and smoke protection features to safeguard building occupants and structural elements from fire hazards and hazards associated with smoke and hot toxic gases generated during a fire situation. These codes provide fire and life-safety for both building occupants and emergency first responders during fire emergency operations. Fire and smoke protection features include products and equipment installed at wall and floor penetrations as well as systems installed in or between fire resistance- rated walls, floor, or floor/ceiling assemblies or a joint between two assemblies. These systems must be tested to verify the effectivity of the system and inspected during and after installation to assure compliance with the listed designs.


SAFETY TIP
PROTECTING YOUR BUSINESS FROM FIRE DAMAGE
Fire incidents can have devastating consequences for businesses, resulting in property damage, operational downtime, lost revenue, and potential injuries. Fortunately, many fire-related losses can be prevented through a proactive approach to fire safety.
The first line of defense is prevention. Businesses should conduct regular fire risk assessments to identify hazards such as overloaded electrical circuits, faulty equipment, combustible waste, and improperly stored flammable materials. Good housekeeping practices, including keeping work areas clean and removing excess clutter, can significantly reduce fire risks.
Early detection is equally important. Installing and maintaining smoke detectors, heat sensors, and monitored fire alarm systems helps ensure that fires are identified quickly, allowing employees to evacuate safely and emergency responders to act promptly. Fire suppression systems, such as automatic sprinklers and properly maintained fire extinguishers, can help control or extinguish a fire before it causes extensive damage.
Employee training plays a critical role in fire safety. Staff members should understand emergency procedures, evacuation routes, and the proper use of fire extinguishers. Regular fire drills help reinforce these procedures and ensure everyone knows how to respond during an emergency.
Businesses should also protect critical assets by backing up important data, storing essential documents in fire-resistant cabinets, and maintaining adequate insurance coverage, including business interruption insurance. In addition, having a well-developed emergency response and business continuity plan can help minimize disruptions and support a faster recovery if a fire occurs.
By focusing on prevention, preparedness, and employee awareness, organizations can significantly reduce the risk of fire-related losses and better protect their people, property, and operations. A strong fire safety program is not only a regulatory responsibility—it is a smart investment in the long-term success and resilience of the business.

CODE CORNER
SPECIAL INSPECTION REQUIREMENTS FOR FIRESTOP (FIRE-RESISTANT PENETRATIONS AND JOINTS)
As with all special inspections, the building official of the Authority Having Jurisdiction (AHJ) where the building is being constructed will require Firestop inspections to be conducted in accordance with that Authority’s fire or building code. The AHJ is typically a municipality, but can also be a county, state, or even the federal government. It depends on where the construction is taking place, but is most often a City, such as Phoenix, AZ. For simplicity we will reference the International Building Code (IBC) as that typically forms the basis for many jurisdiction’s building codes and contains requirements for Firestop construction and inspections. Each jurisdiction could be different and it is up to the reader to verify the specific requirements for any particular project.
For this article the 2024 edition is the IBC basis referenced. Per IBC:
Firestop systems are required to be installed in high-rise buildings, buildings with high occupancy, buildings where hazardous materials are present, and essential facilities such as; hospitals, fire stations, police stations, emergency operations and response centers, extreme weather shelters, and buildings containing critical infrastructure such as power generation and water treatment facilities.
Firestop systems consist of through-penetrations, membrane penetration firestops, fire-resistant joint systems and perimeter fire containment systems. The type, quantity, and design for each element is determined by the Engineer responsible for achieving the fire-resistance construction rating for each building or building section. Installation of these systems is to be in accordance with the manufacturer’s installation instructions and the listing system or judgement criteria. Special inspection for penetration firestops is to be in accordance with ASTM E2174. Special inspection for fire-resistant joint systems is to be in accordance with ASTM E2393. These special inspections are to be conducted by an approved agency of the AHJ, typically a quality assurance agency or engineering firm with experience with the types of inspection required. Phoenix National Laboratories (PNL) is such an agency and also acts as the responsible professional in charge of special inspections, who is required by the IBC to review and sign off that the inspections have been completed and are in conformance with the requirements of the project.
ASTM E2174 and E2393 Requirements.
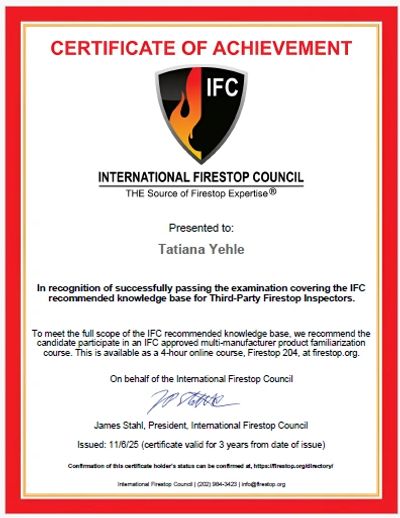
Inspectors shall be acceptable to the AHJ. The responsible professional in charge may also specify education, credentials, and experience for inspectors. One such credential, which is acceptable to the City of Phoenix, is a certificate of achievement for Third-Party Firestop Inspectors issued by the International Firestop Council (IFC). This is the standard for PNL’s firestop inspectors and demonstrates a solid understanding of the IFC recommended knowledge base.
Inspectors are to be provided a complete set of inspection documents prior to the required inspections. These documents are to include Listed Designs for every firestop and fire-resistive joint system, as a reference against which to compare the installation. As an alternative, for every case where a Listed Design does not exist for a particular application, a Judgement, issued by a manufacturer or an accredited testing laboratory and acceptable to the AHJ, shall be provided as a reference to compare and inspect the installation. This judgement is often referred to as an “Engineering Judgement” in the fire stopping industry, but are not always issued by Engineers. Regardless, judgements are expected to be issued on the basis of an appropriate combination of engineering principles and testing.
The inspector shall verify that the materials and systems used on the job are in compliance with the listed systems or judgements.
The inspector and installer(s) shall mutually agree upon a schedule for the notification and anticipated completion of inspections. Inspections shall not interfere with the installation process, however, inspectors shall be permitted to observe the installation in progress, to inspect the completed work, and to perform overall functions relative to their duty as an inspector.
The inspector shall verify that every system inspected is in accordance with the Listed Design or Judgement and manufacturer’s instructions.
The inspector shall verify compliance of the firestop system by observing the installation process and by taking and recording measurements of the substrates and materials being installed or by destructive examination of completed installations. The inspector shall be on site during installation of all firestop installations, and randomly witness a minimum of 5% of total linear feet of joint system installed and 10% of each type of penetration system being installed...
or
The inspector shall conduct a post installation inspection which shall require a destructive type verification and repair of the firestop or joint system. Any failures found during destructive examinations requires progressive sampling until compliance can be established.
If 10% of the installations are found to be non-compliant, then the entire installation of those particular type systems shall be rejected and the contractor shall repair or replace all defective installations before re-commencement of inspections. This applies regardless of the verification method used as described above.
Inspections shall be documented and include details of installations inspected including the location, type, and acceptability or deficiency and repairs made for each type of firestop or fire resistive joint system, the verification methods used, and the percentages of each type inspected with percentage of deficiencies found.
PNL can provide complete fire-resistive penetration and joint systems that includes taking responsible charge for special inspections, conducting, overseeing and reviewing of inspections and final stamping of special inspection certificates by a registered professional engineer. Please contact our office If you have any questions or needs for special inspections of Firestop installations.